
Wuhan Wanhua Lakeside Gallery
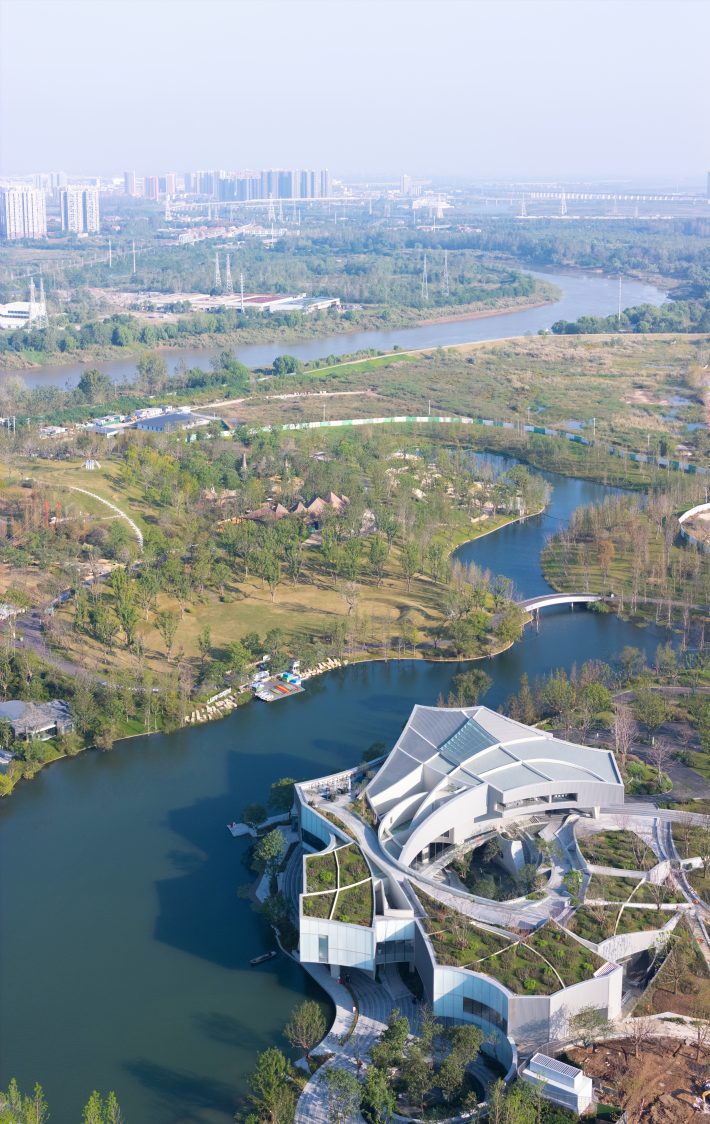
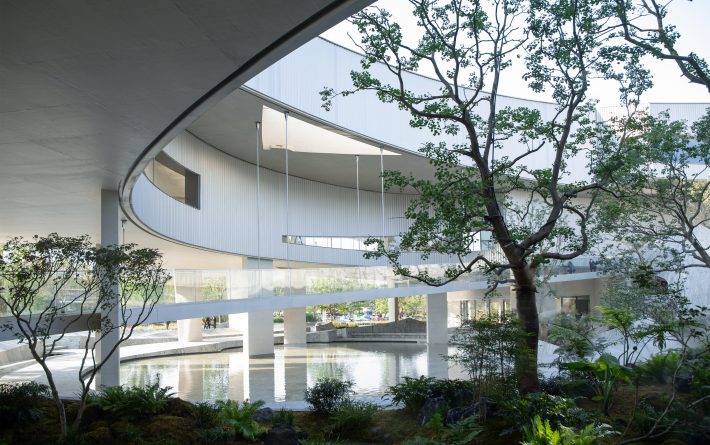
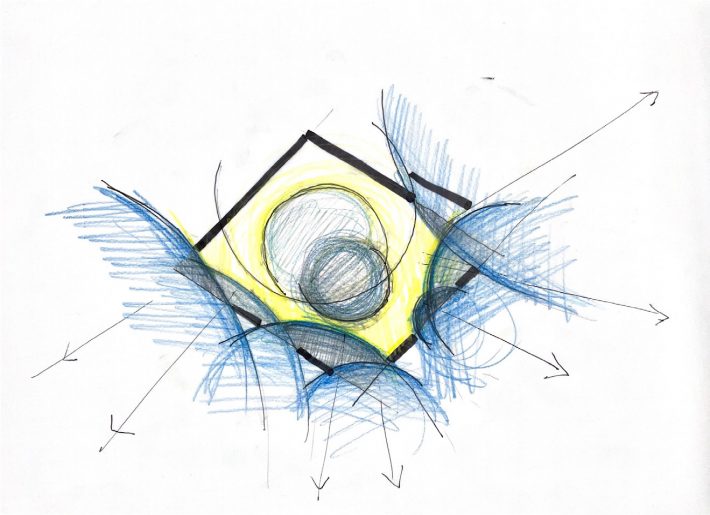
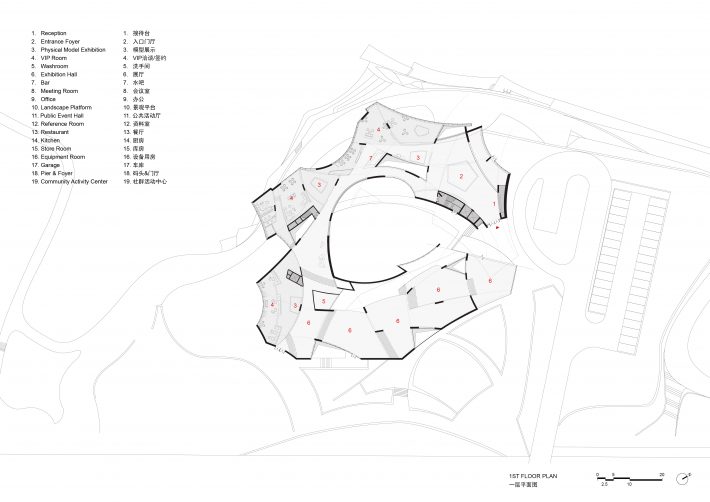
Wuhan Luzhou Art Exhibition Center is located in the Shenjiaji area of Changjiang New Area, representing an exploration of architectural practice within the context of China’s emerging new towns. Inspired by water, the project creates a sequence of changing spatial experiences through an experimental formal approach. It reinterprets the traditional “water-and-courtyard” spatial concept, reconnecting cultural architecture with the city, waterfront, and public life, while creating an open and fluid space for the riverside community.
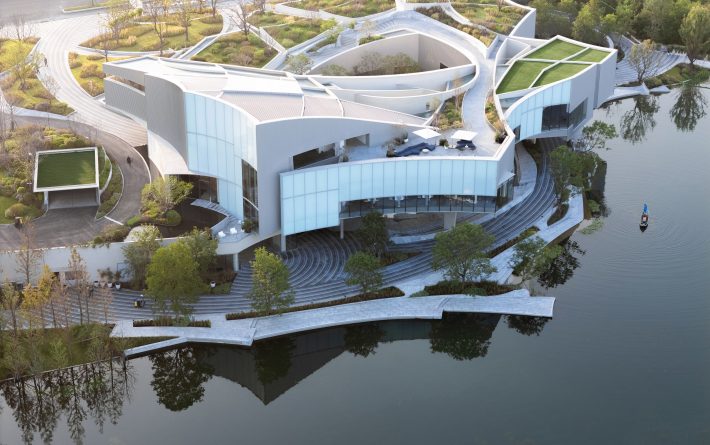
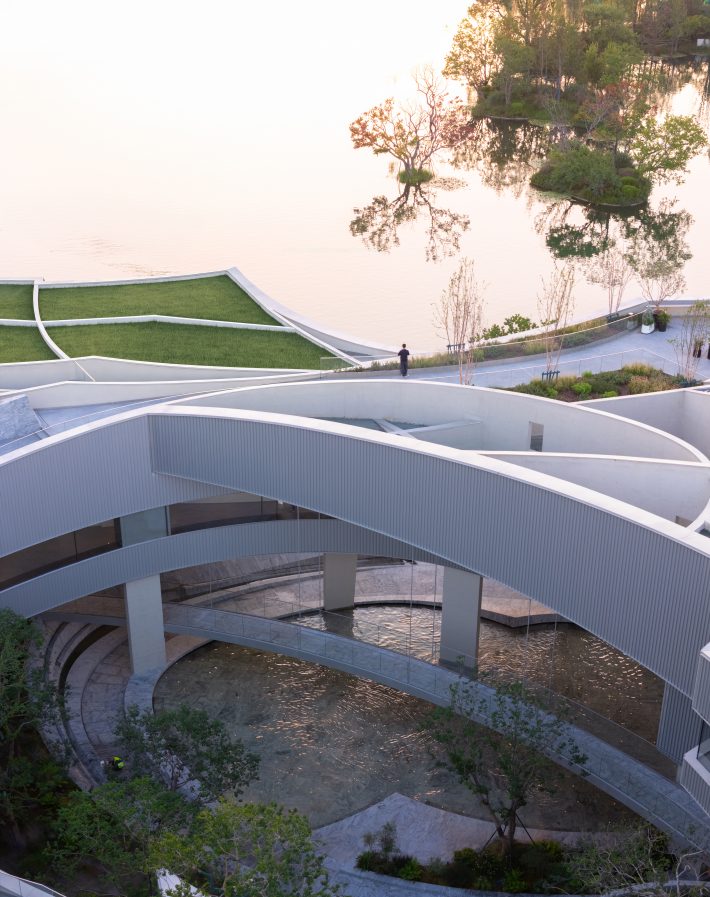
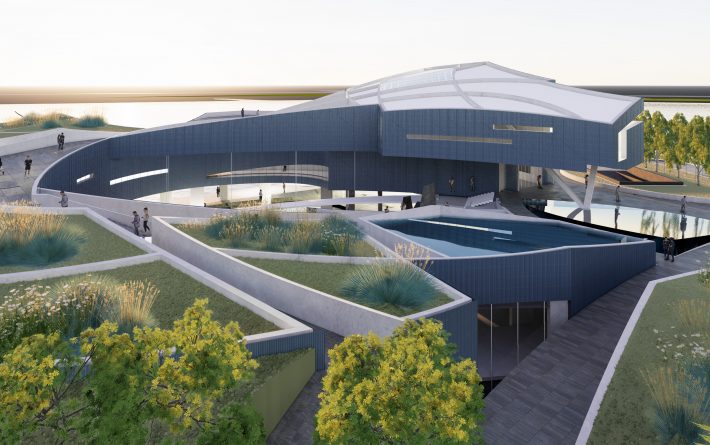
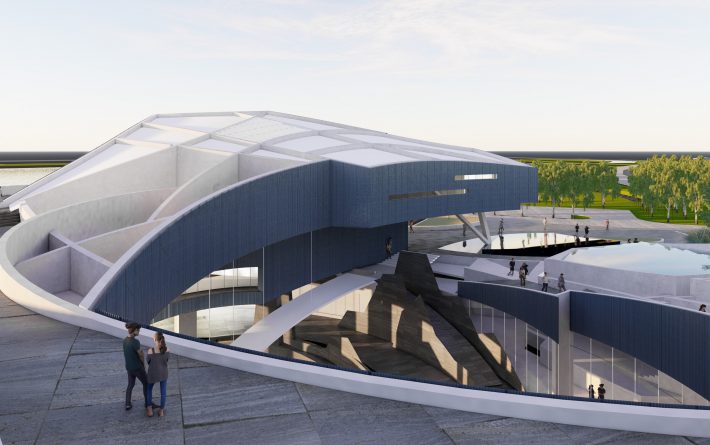
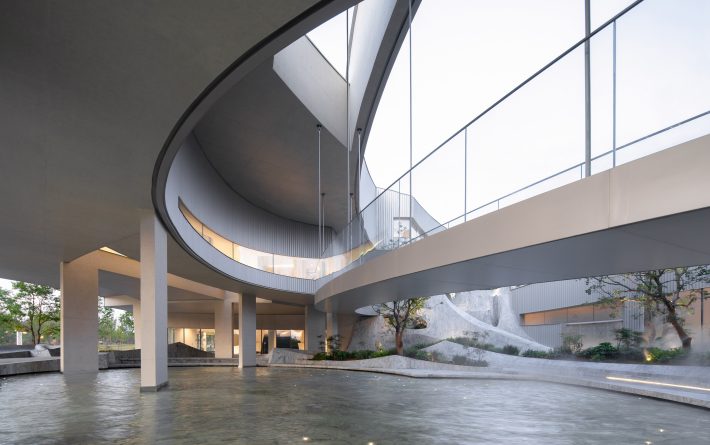

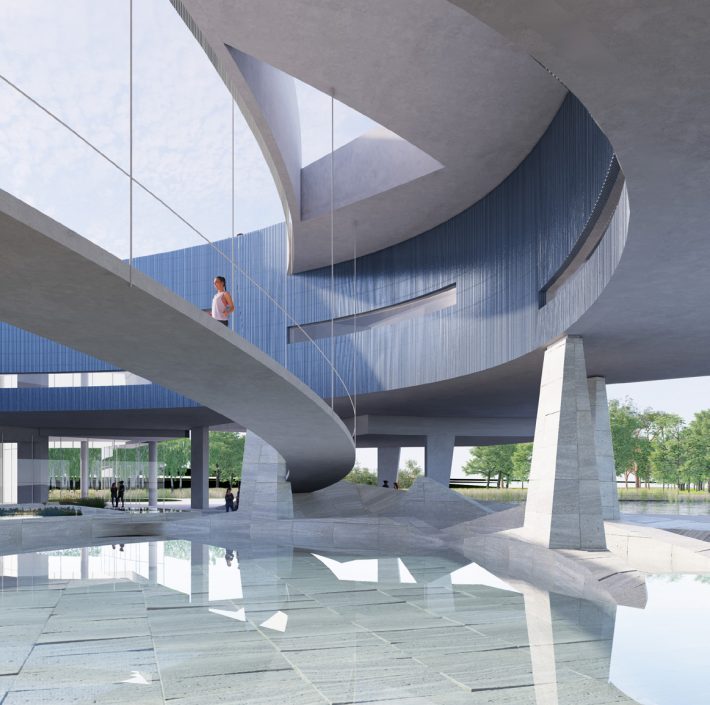
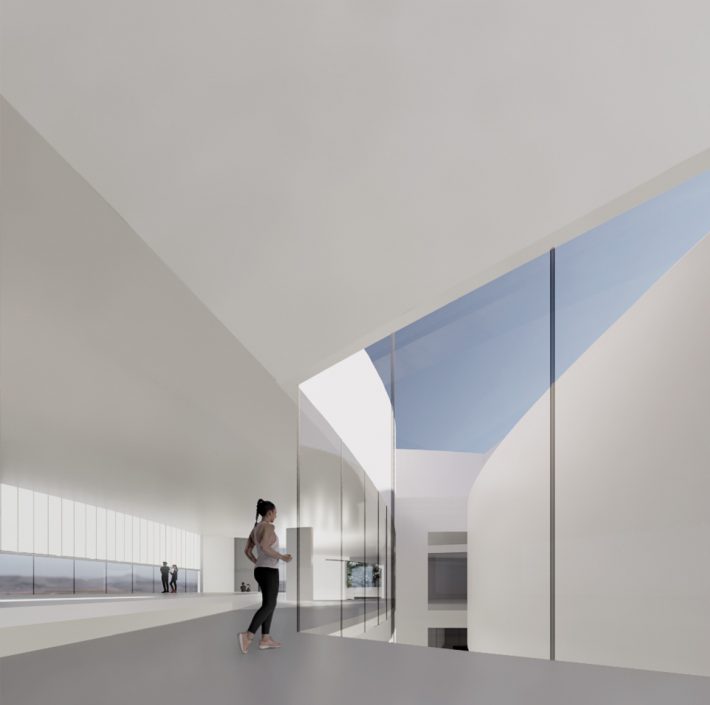
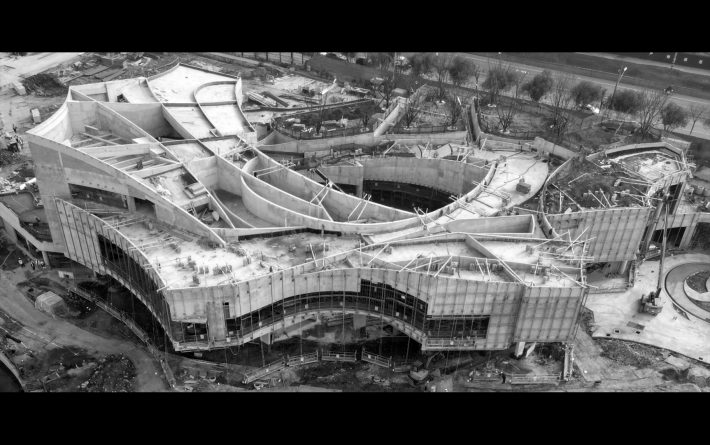

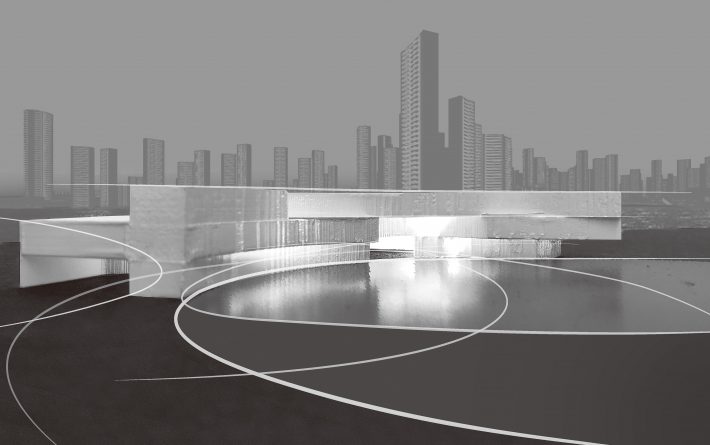
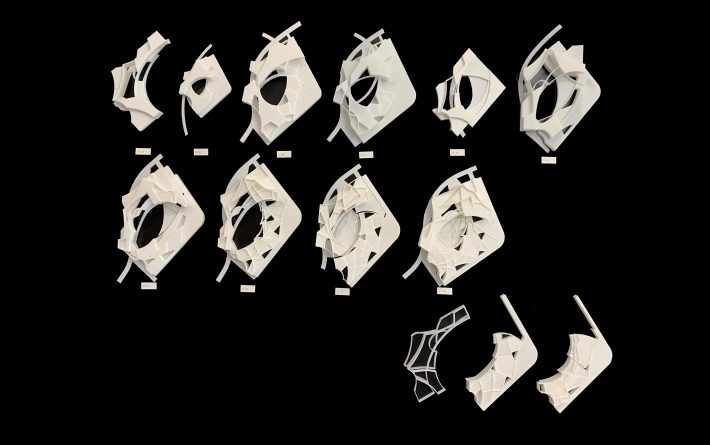

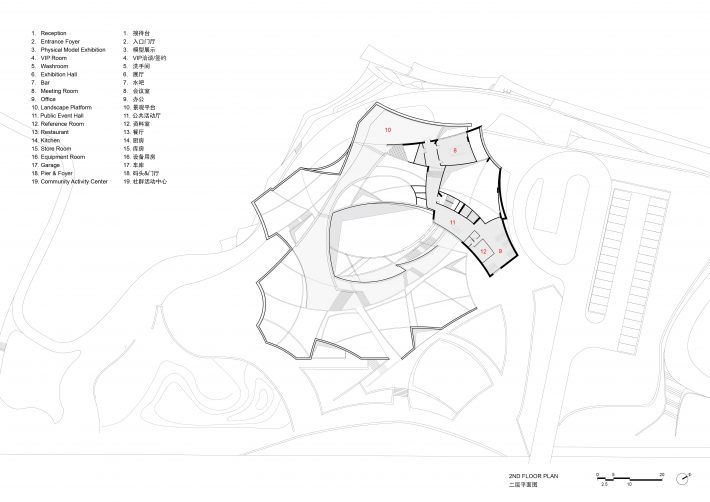
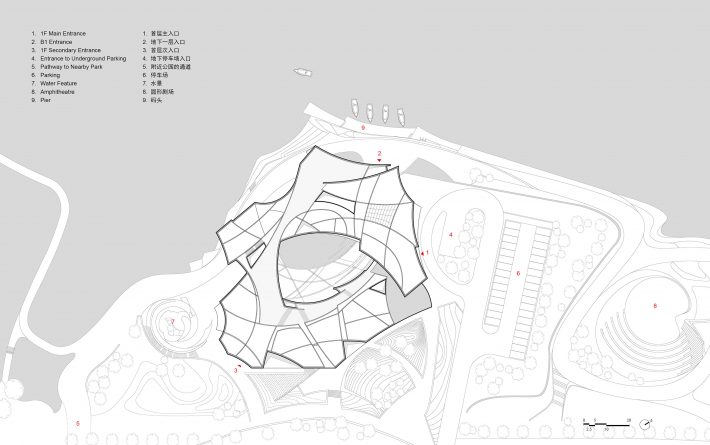
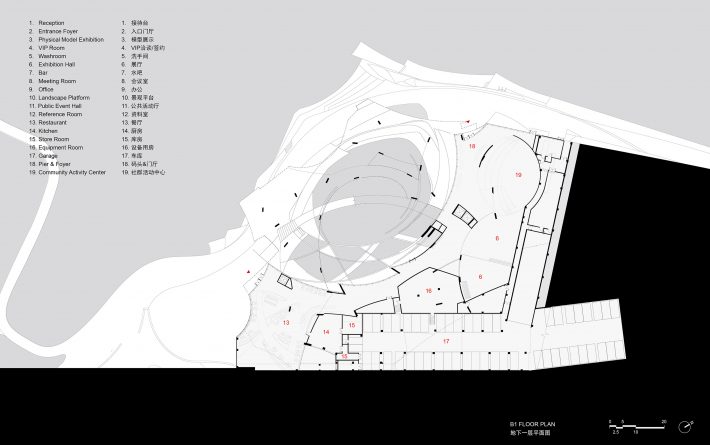
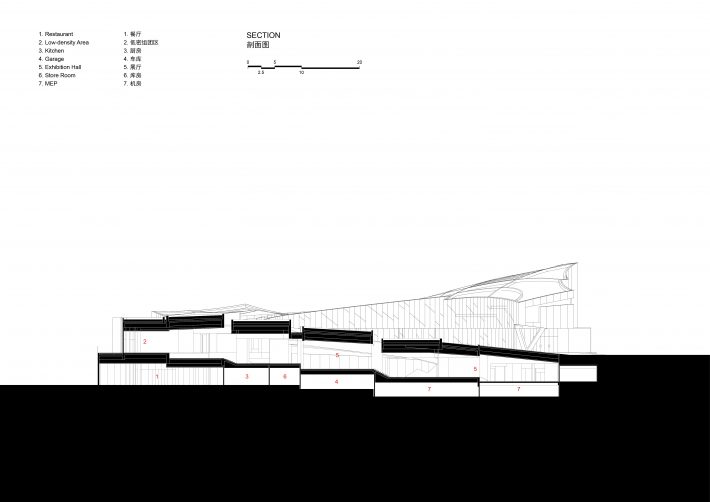
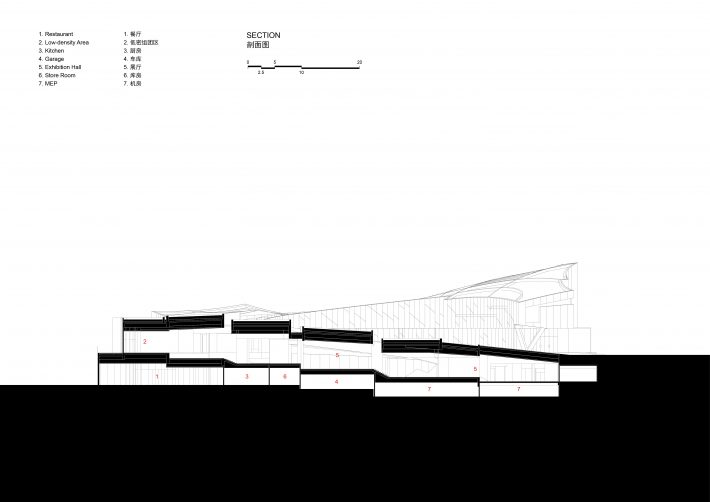
The site adopts a courtyard-based strategy, with two ground levels connecting the street and waterfront at different elevations. Inspired by ripples, water becomes a continuous spatial theme throughout the design. Soft curves define a series of dynamic spaces, creating varied views and experiences as visitors move through the building. The rooftop is organized into three functional areas: a civic plaza, a hilltop garden, and a lake-view corridor, each supporting different activities. The curved roofline creates a distinctive silhouette, enhancing the building’s presence within the waterfront landscape. Above the water, a dynamic suspended ceiling extends the riverside atmosphere into the interior, enriching the spatial experience of the sales area.
The project organizes circulation around the exhibition spaces, integrating sales functions and community services while accommodating diverse users. Courtyards serve as the organizing elements of the interior. On the waterfront side, a sunken water courtyard visually connects with the riverside promenade below. On the exhibition hall side, an upward-opening light well courtyard responds to the stepped rooftop terraces, introducing greenery and natural light while activating the exhibition circulation.
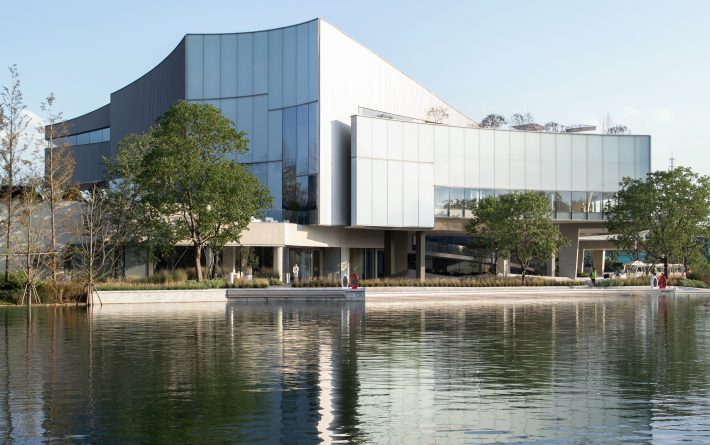
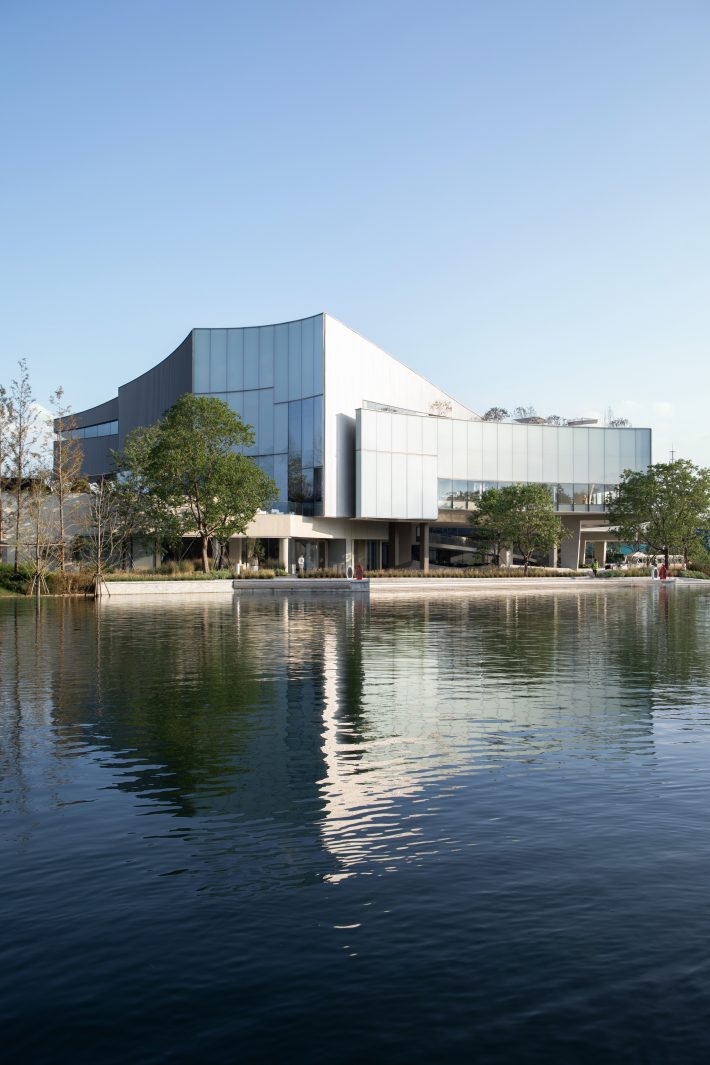
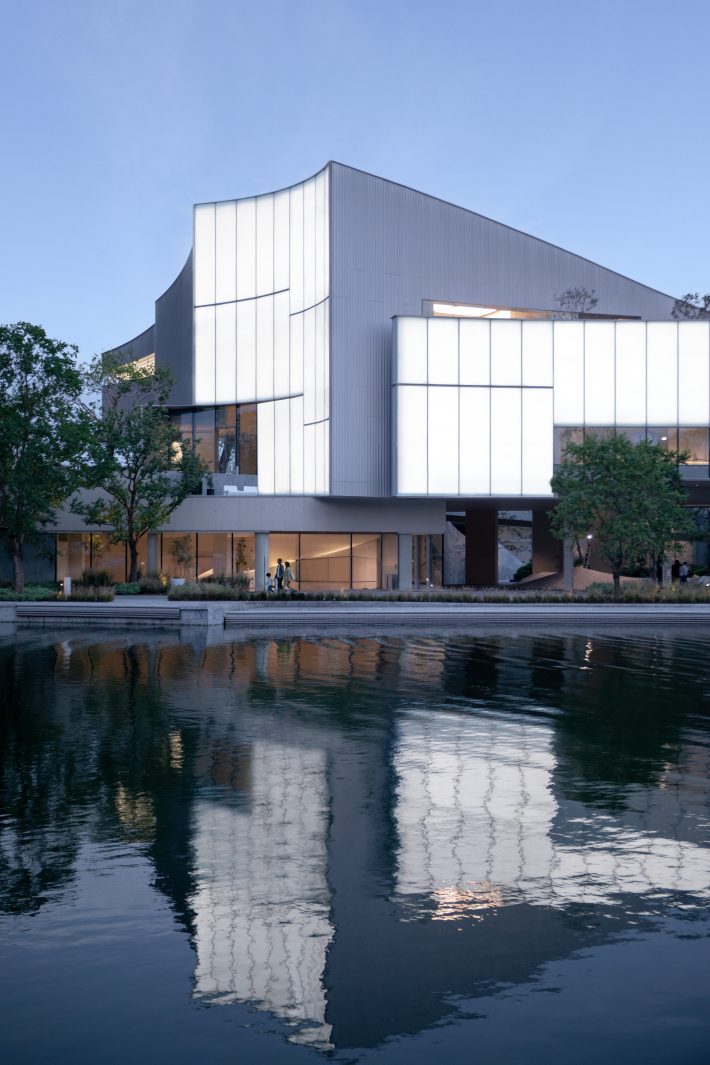

Along the riverfront facade, a combination of translucent glass and metal panels creates a layered rhythm that responds to the waterfront setting. The street-facing facades are wrapped in metal curtain walls composed of small corrugated aluminum panels. Concealed joints create a clean and unified volume, while the rippled metal texture echoes the concept of water movement. The raised roof walls are finished with concrete and surface coatings, reinforcing the building’s simple material expression.
PROJECT INFORMATION
Project Name: Wuhan Wanhua Lakeside Gallery
Project Location: Wanhua,China
Project Area: 6000 sqm
Client: Chengdu Wide Horizon Investment Group Co.
Design/ Completion: October 2022 / July 2025
Architect: Studio Link-Arc
Chief Architect: Yichen Lu
Project Manager: Jin Guo
Project Team: Chenhao Ma, Rui Zhou, Jinquan Wang, Yangye Fu, Zida Liu
Structural Consultant: iStructure
Interior Consultant: MOD Design
Landscape Consultant: Zhu Yufan Studio
Curtain Wall Consultant: Wuhan Lingyun Architectural Decoration Engineering Co., Ltd
MEP Consultant: Chengdu Ji Zhun Fang Zhong (LDI)