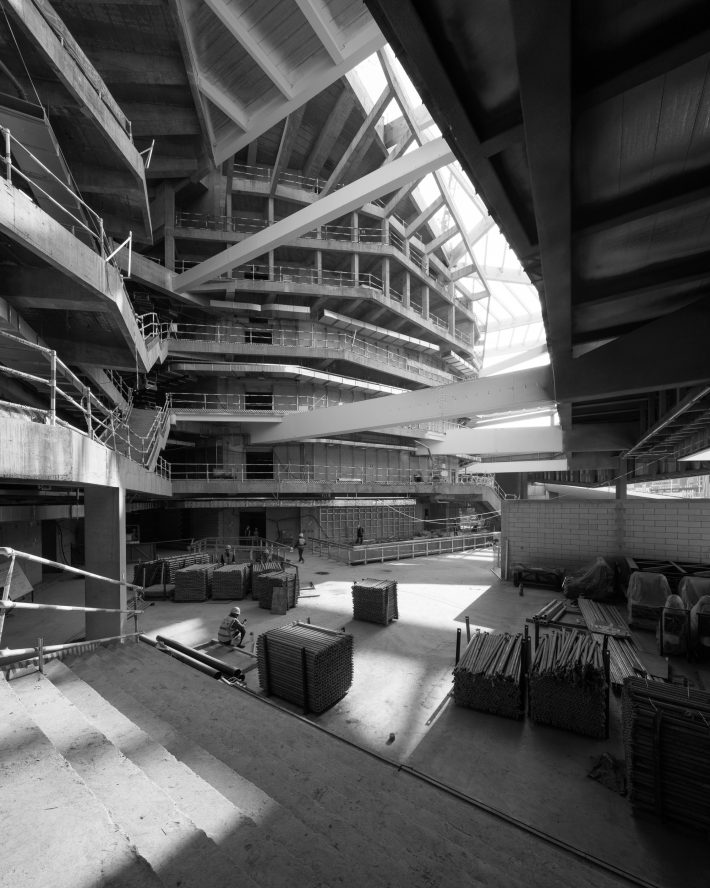

Luhu Art Center




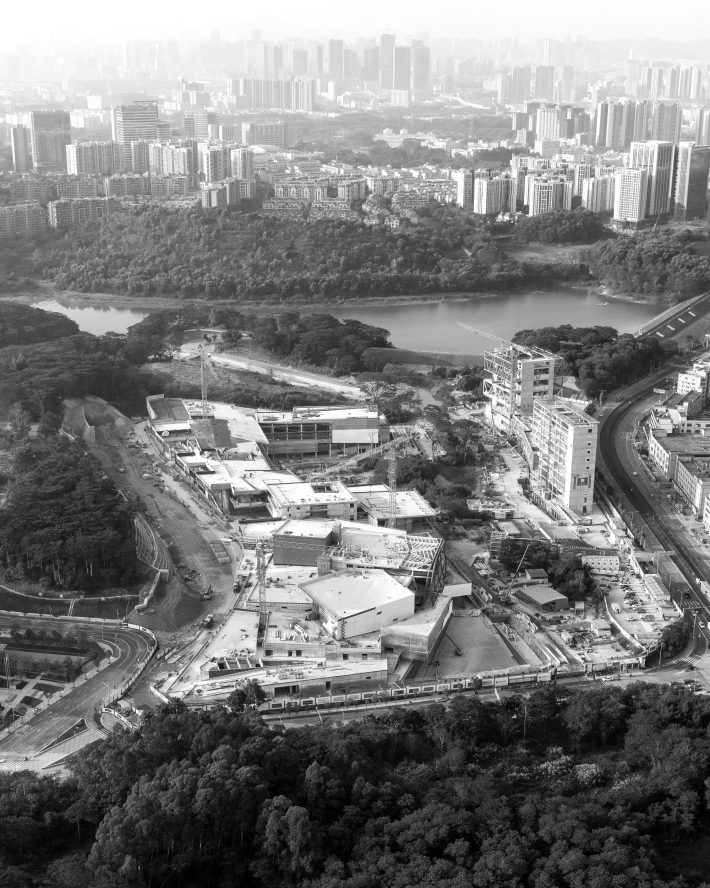
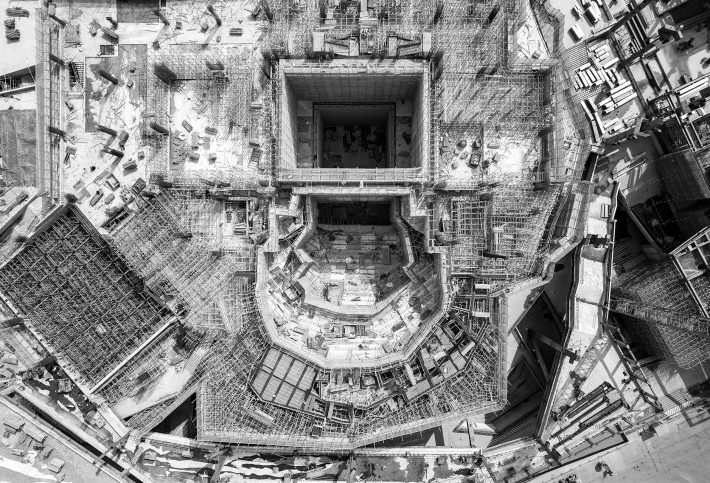
Located in Longhua district of Shenzhen, the Luhu Art Center is the largest earth-covered cultural complex in Asia, extending the city’s landscape lineage and cultural memory. By redefining the boundaries between the terrain and the waterfront, the architect has fostered an organic integration of architecture and nature, offering the public a cultural place deeply engaged with the natural environment.



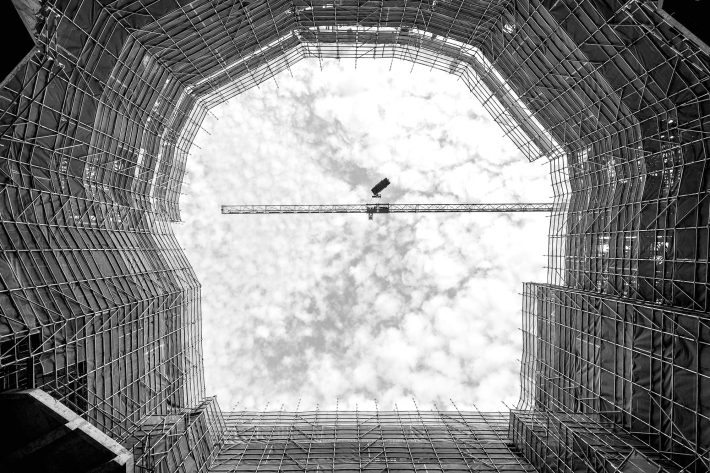
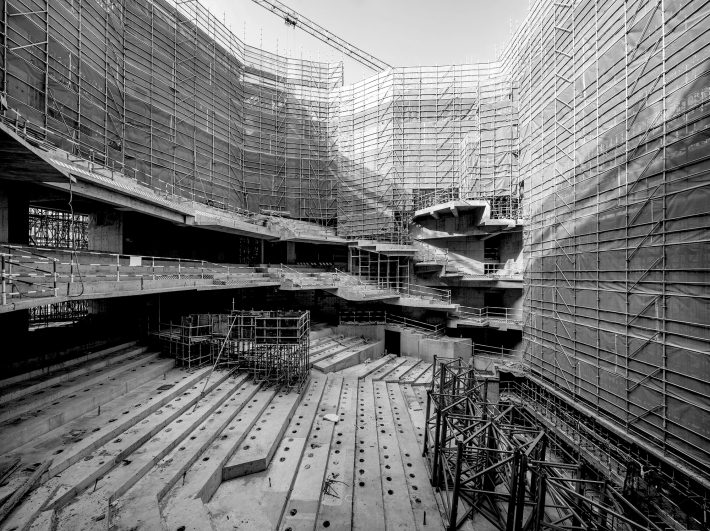
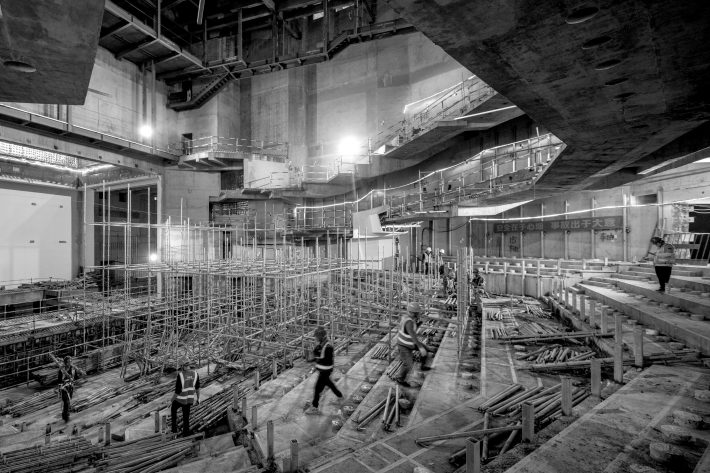
The Luhu Art Center consists of three major cultural buildings: the Grand Theater (featuring a 1,418-seat main auditorium and a 577-seat black-box theater), the Arts Center, and the library, with a total floor area of approximately 180,000 square meters (including both above-ground and underground areas).





The architect has deliberately strengthened the connection between the architecture and the surrounding landscape, defining this design approach as ‘the integration of Shan (mountain) and Shui (Lake) ’.

Extending the Mountain: The planned road on the east side originally separated the mountain from the city. The architect reconfigured this road into an underpass box-culvert tunnel, allowing the mountain’s earth covering to extend onto the building’s green roof. As a result, the art center truly becomes part of the mountain.


Reorganizing the Water: On the west side of the project, there was originally a foul-smelling spillway that formed part of the city’s infrastructure. Through the redesign of the water body and the implementation of water purification measures, the architect transformed this once-neglected channel into a beloved public water landscape.

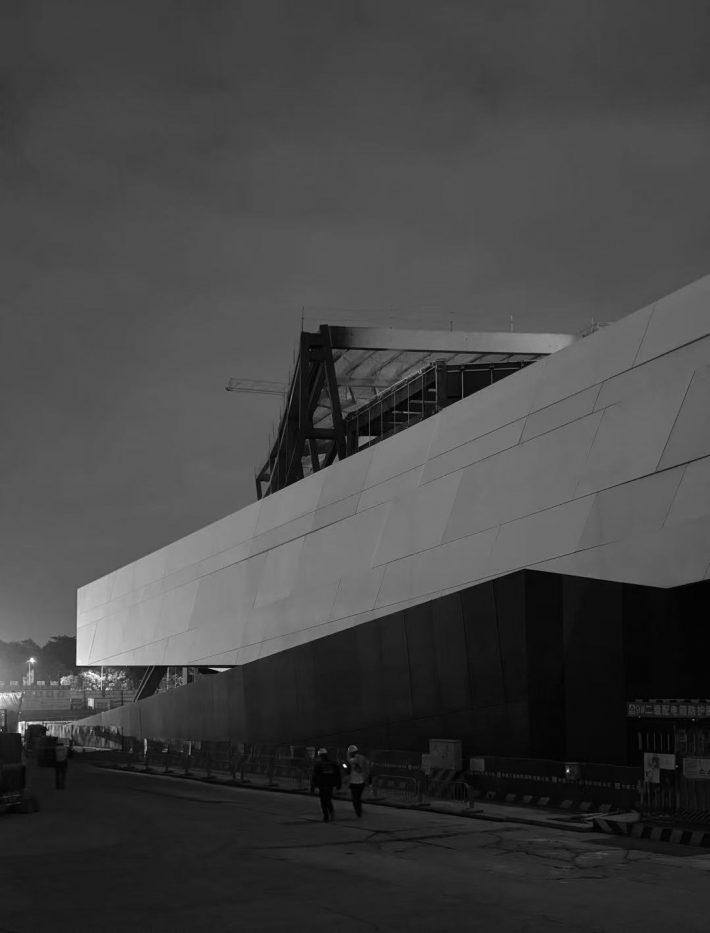
At the same time, the architect deliberately controlled the overall height of the complex keeping it slightly lower than the mountain as a gesture of humility toward nature. Viewed from the mountain side, the building appears to disappear, leaving only the continuous landscape extending to the building’s edge; from the city side, by contrast, the complex reveal themselves as a three-dimensional, sharp-edged cultural trio.
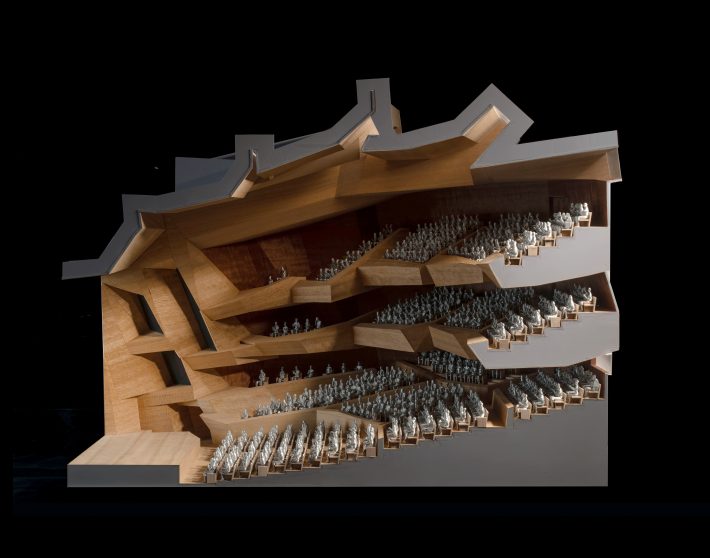
The theater’s non-linear spatial form seamlessly and organically integrates with its acoustic requirements. The interior spaces utilize solid wood finishes, creating an environment that is both ecologically responsible and acoustically refined. The Grand Theater adopts an uncommon vineyard-style layout, generating a rich sense of spatial dynamism while maintaining a calm and restrained atmosphere through its interior design and detailing. The balconies on both sides of the auditorium extend and wrap toward the proscenium side light box, allowing performers on stage to experience a sense of being embraced by the audience. With its intimate sightlines and spatial configuration, each performance becomes a true act of co-creation between artists and spectators.
PROJECT INFORMATION
Project Name: Luhu Art Center
Project Location: Shenzhen, China
Site Area: 47,847 sqm
Project Area: 104,524 sqm above ground / 76,500 sqm below ground
Client: Shenzhen Longhua District Government
Design/Construction: 2017-2022/2026
Chief Architect: Yichen Lu
Project Manager: Ying Liu, Zhenwei Zhong,Simeng Qin,Li Shang, Razvan Voroneanu, John Brewer, Yanju Yu (CCDI)
Project Architect: Shiyu Guo, Jin Guo, Jiajian Min, Letty Lau
Project Team: Xueying Zhou, Zeynep Ugur, Zida Liu, Mian Qin, Xinning Hua,Xiaoxuan Hu, Lingyun Yang, Kenneth Namkung, Jiabo Xu, Fupeng Mei, Furui Sun, Zhe Cao, Haoming Li, Anna-Louise Duggon, Yoko Fujita, Uhn Choi, Dongyul Kim, Hyunjoo Lee, Hang Li, Nikkita Klimenko, Lorenzo Rizzuti, Yue Wang, Yue Shi, Hyungsun Choi, Yibo Zhong,Yanchi Jiang, Ivy Chen, Jingbing Chen, Qiba Chen
Architect of Record: CCDI (Shenzhen)
Structure Consultant: CCDI + Buro Ehring Engineering P.C.
Interior Design: Yichen Lu, Ying Liu, Rong Li
Landscape Consultant: LxWxH+ASL Atson Landscape
Curtainwall Design Consultant: INHABIT GROUP+ ESSENZ ARCHITEKTUR
Theater Design Consultant: Tefang Group
Acoustic and Stage Machinery Design Consultant: Acoustics and Theater Special Design & Research Studio of ECADI
Lighting Consultant: GLD Lighting Design