
Hangzhou Clubhouse
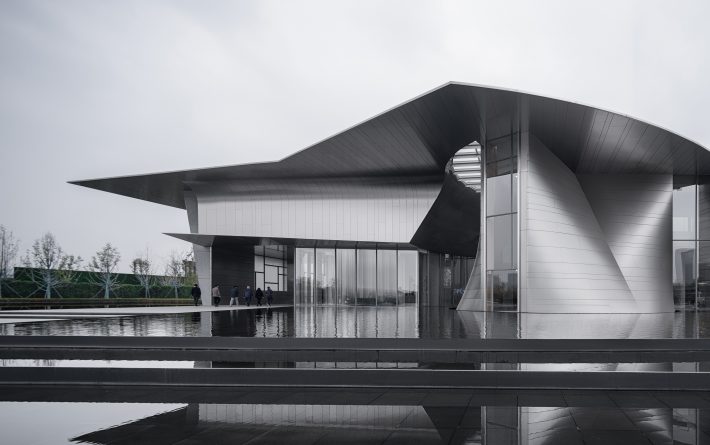
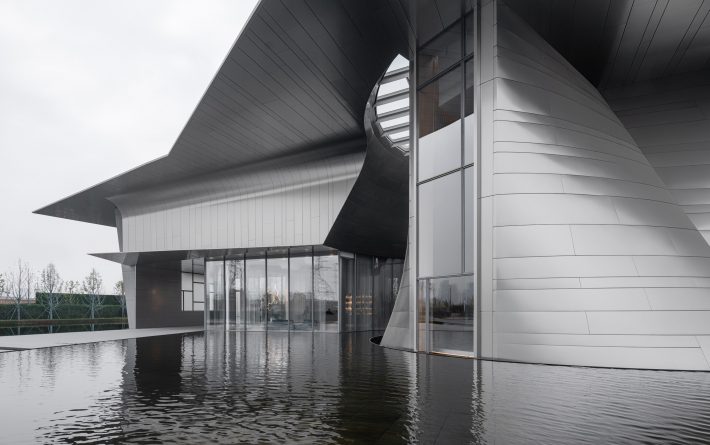
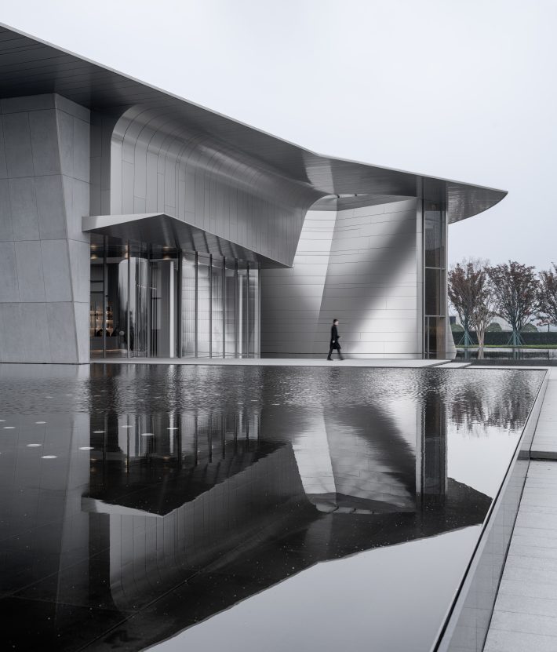
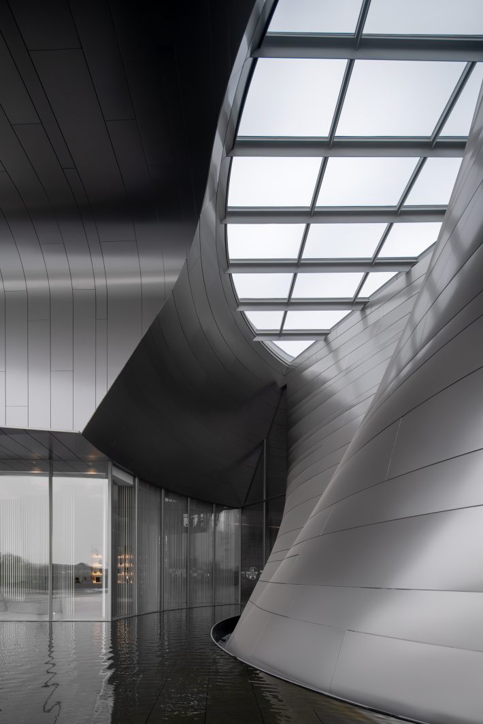
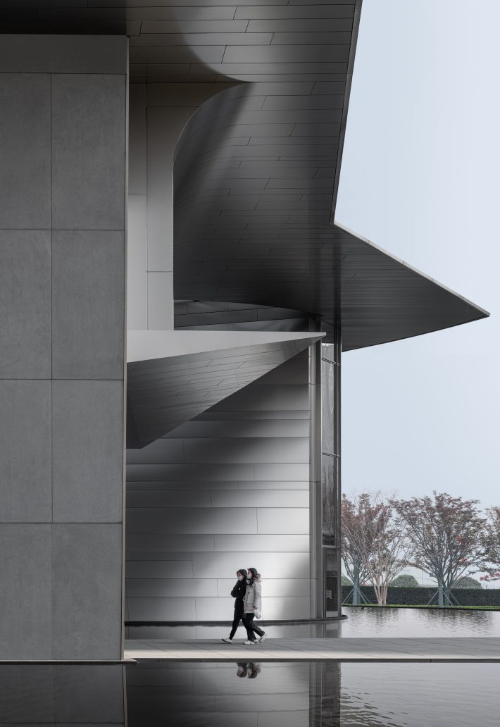
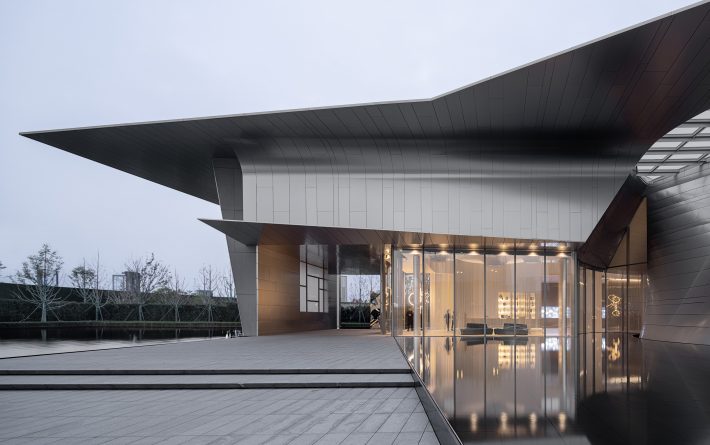
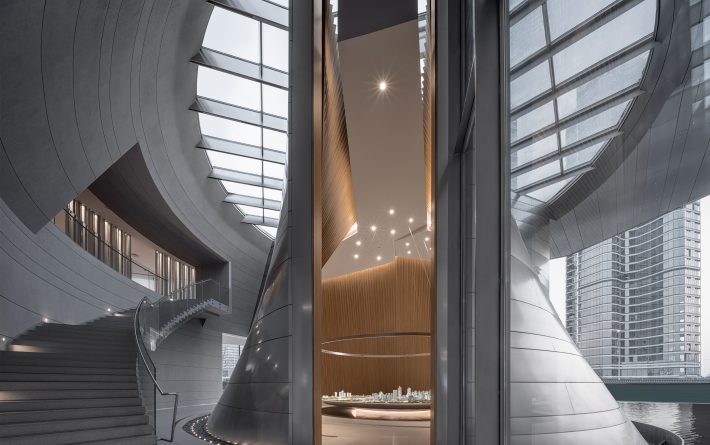
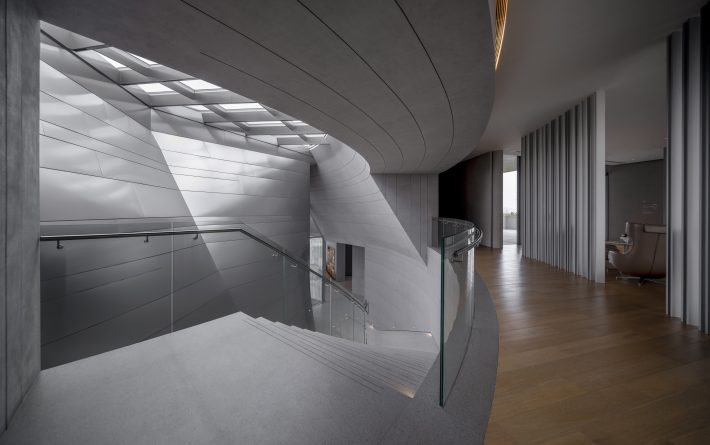
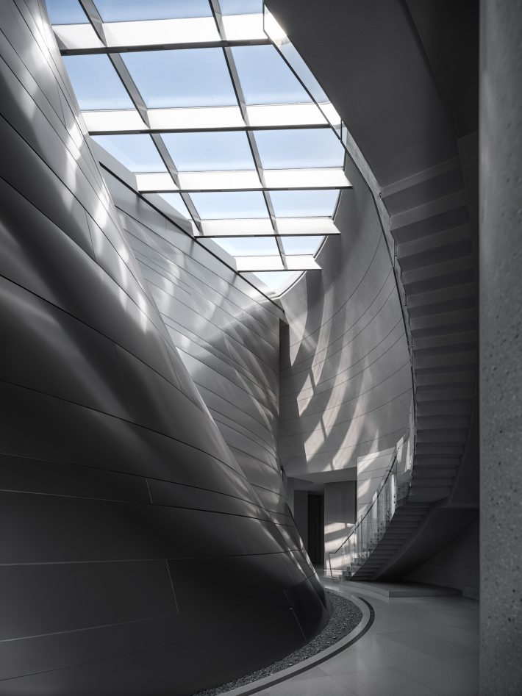
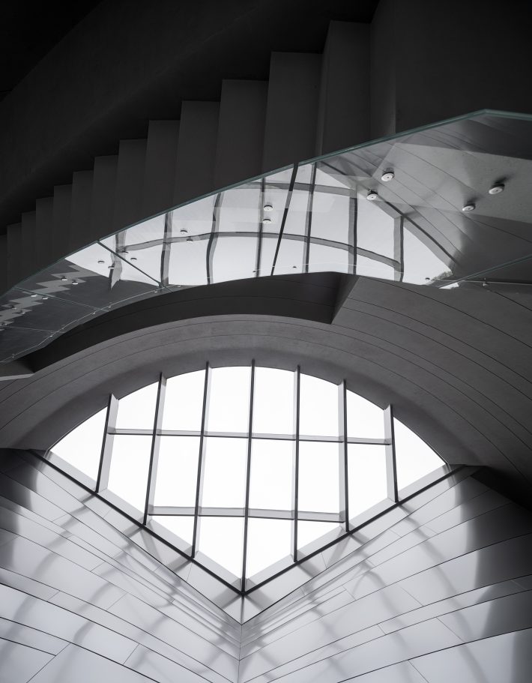
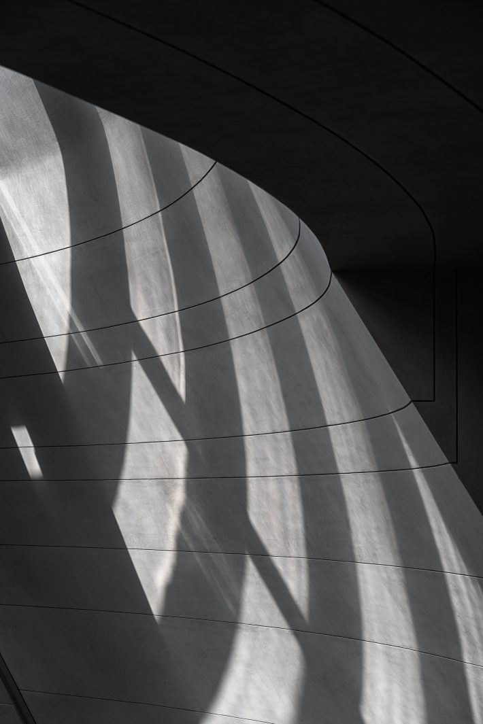
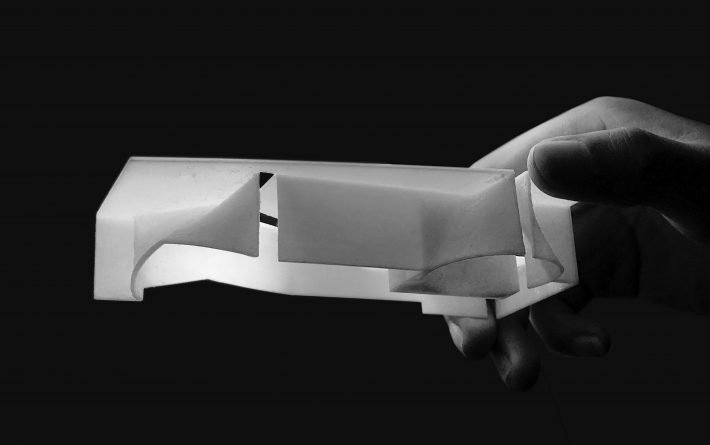
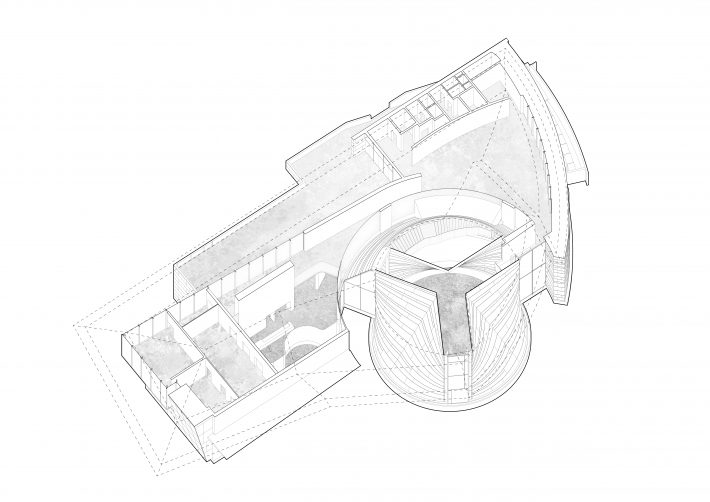
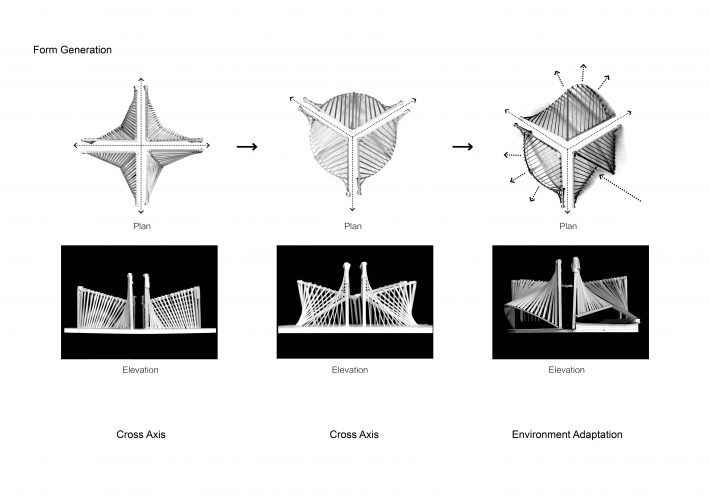
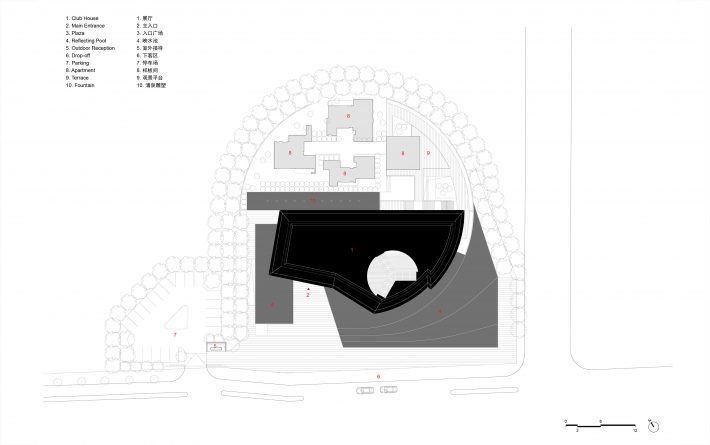
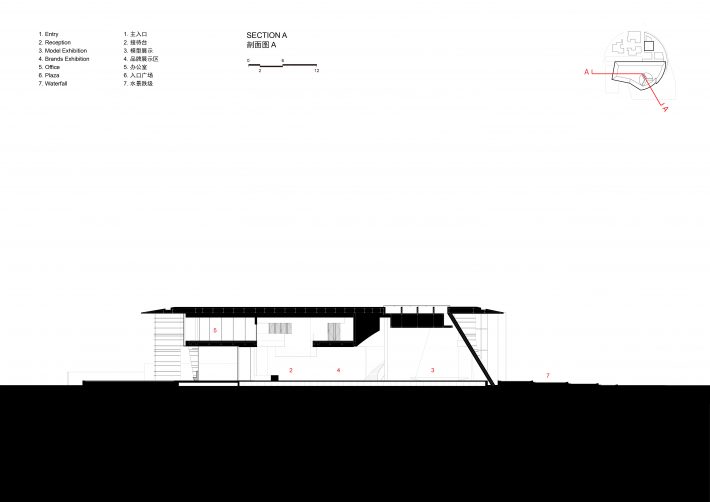
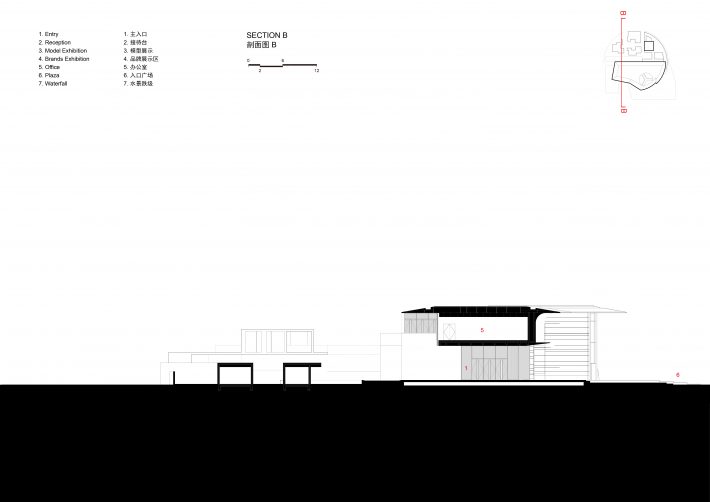
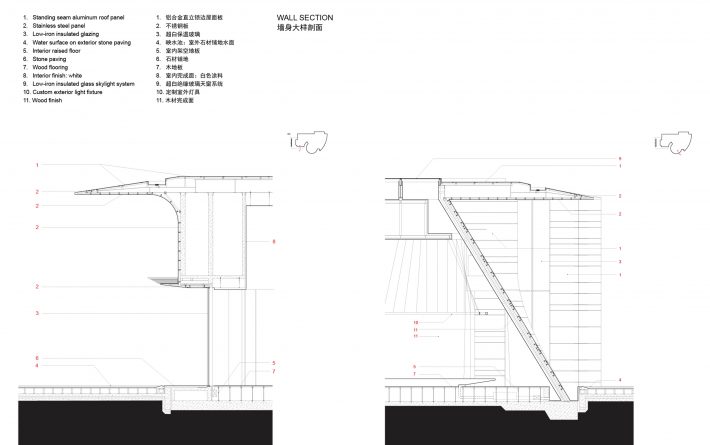
Located in the central business district at the southern end of the Hangzhou Asian Games Village, the project serves as a significant showcase during the Asian Games. Initially, the project’s main facade faced north, with a green landscape, waterways, and tree arrays to the south. However, with the change of site, the entrance road was relocated to the south, prompting a reorientation of the main facade to face south, and obscuring the natural tree array. To address this alteration, a horizontally expansive roof was adopted, with the main part of the building below the roof being a conical pavilion space, using a thin-shell structure with hyperbolic paraboloid form. The exterior of the building is clad in 2mm-thick stainless steel curved panels, casting dynamic shadows on undulating facade, accentuating the volume and sculptural form of the building, while enhancing the sensory experience on the south side. Furthermore, when combined with the reflection of the water feature on the square, this architectural intervention to some extent mitigates the originally flat and uniform landscape, adding depth and visual interest to the surroundings.
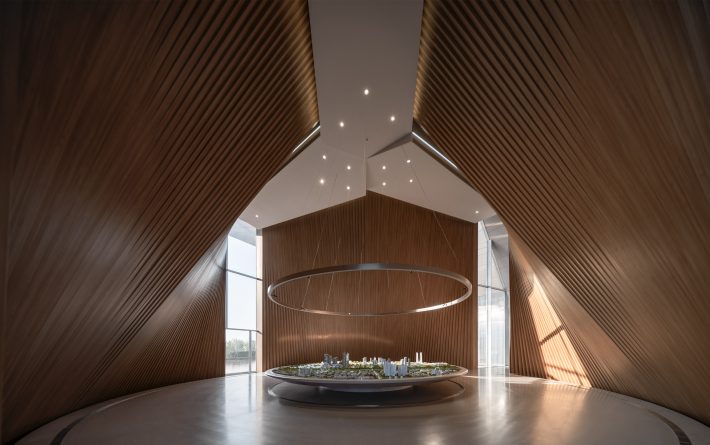
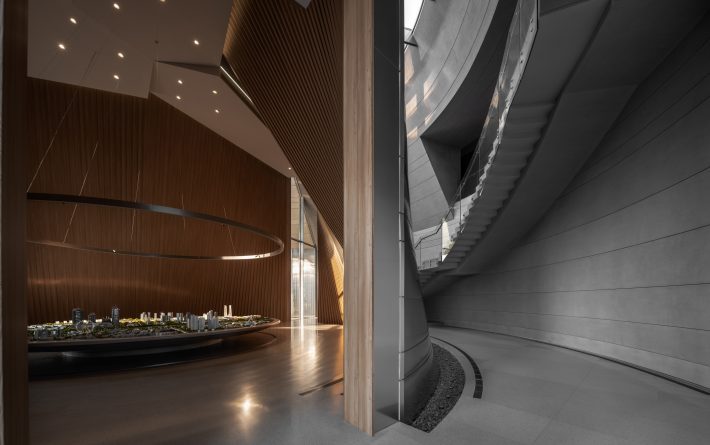
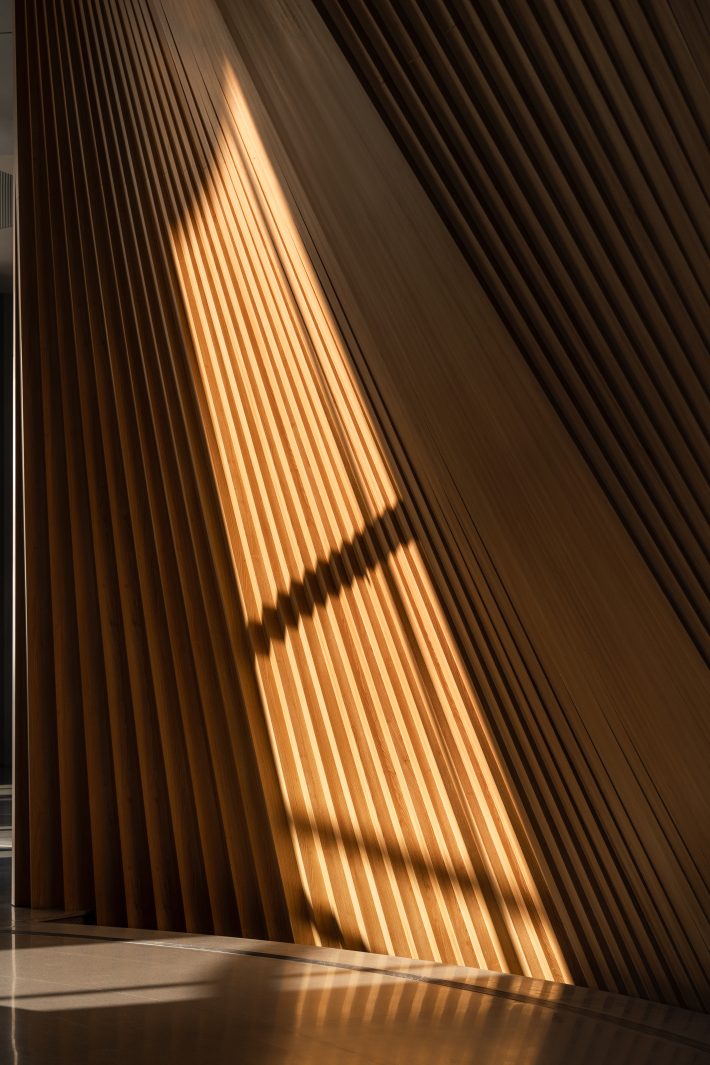
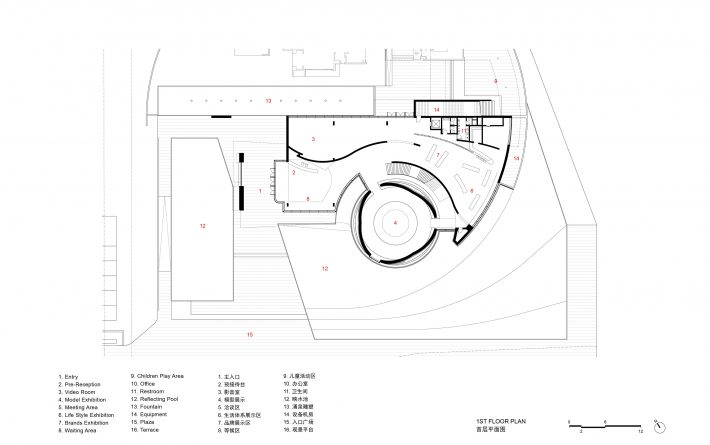
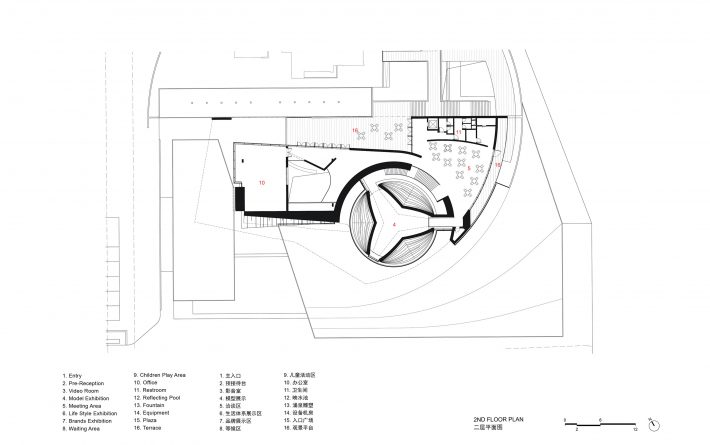
Moreover, the building space incorporates many interior design elements that complement the theme of curved arcs. Notably, the interior space of the pavilion is enveloped in warm wood tones, with the spatial structure mimics a gradually opening fan, with each “rib” remaining straight but subtly opening in a manner that creates perfect curved surfaces. This fan shape seamlessly aligns with the fan-shaped logo of the Hangzhou Asian Games, establishing a cohesive connection. The urban model exhibition and the overhead ring-shaped lighting fixtures are meticulously designed to maintain proportional and spatial coherence. Here, the futuristic stainless steel exterior finish starkly contracts with the and the interior humane wood micro-perforated panels. Natural light pours in from skylights at the top, creating a spiritual sanctuary-like ambiance throughout the space.
The design of the Hangzhou Asian Games Demonstration Area represents an integrated approach to form, structure, and space. Despite less-than-ideal site conditions, including limited landscaping and relatively flat terrain, the architects did not seek to seamlessly integrate the project with its surroundings. Instead, they focused on enhancing the quality and experience of the site through architecture and a response to its specific context. The final composition expresses the rhythm and strength of the design, reflecting the owner’s vision for Hangzhou’s urban spirit and the sporting ethos of the 2023 Asian Games.
PROJECT INFORMATION
Project Name: Hangzhou Clubhouse
Project Location: Hangzhou, China
Project Area: 1367 sqm
Project Duration: 2018-2024
Client: China Resources Land Co., Ltd
Architect: Studio Link-Arc
Chief Architect: Yichen Lu
Project Manager: Kenneth Namkung
Project Team: Fupeng Mei, Chunqi Fang, Hyungsun Choi, Yishuang Guo, Jiajian Min, Zhenwei Zhong
Interior Consultant: LWM Architects
Landscape Consultant: AEP design
Curtain Wall Consultant: Zhejiang Zhongnan Curtain Wall Polytron Technologies, Inc
VI Design: 702 Jiangtian
General Contractor: CRC Construction, LTD
Photographer: Qingshan Wu