
Dasha River Culture & Sports Center


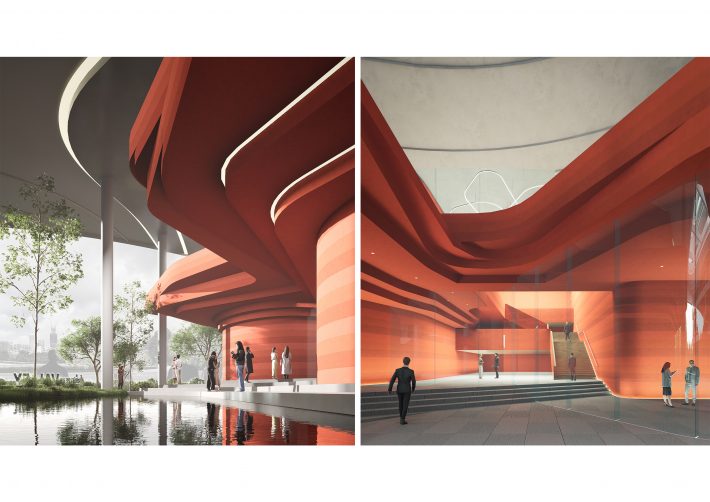
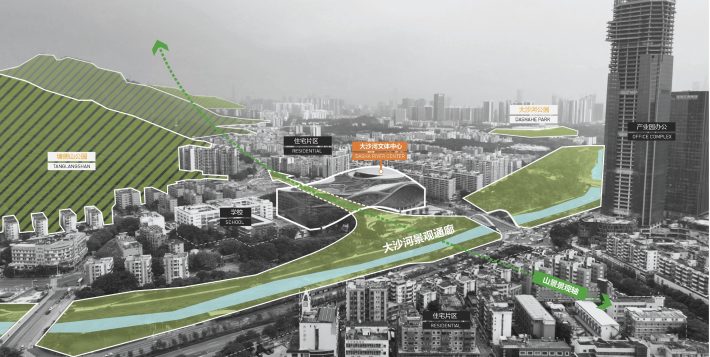


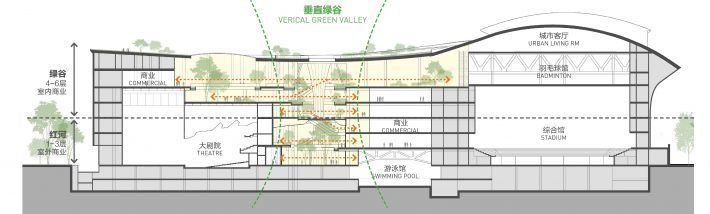



Located in Nanshan District, Shenzhen, the project forms an importantnode along the Dasha River landscape corridor. It brings together performance, sports, fitness, and commercial functions within a large enclosed volume. The design is organized around the concepts of “Red River” and “Green Valley.” The flowing form of the elevated space draws from the historical course of the Dasha River, known as the mother river of Nanshan, expressing a sense of movement and vitality. It creates an open interface that invites people to gather. Above the fourth floor, the commercial spaces form a vertical “Green Valley”—an oasis within the city. Conceived as a void within the building, the space is surrounded by greenery and creates a sheltered setting for rest and social interaction.



While meeting the functional requirements, the architects open up the ground floor as public space, allowing the greenery of the Dasha River to extend into the building. A full-height “Green Valley” is created by reorganizing the atrium and connecting the vertical circulation from the first to the eighth floor. The ground floor and the vertical Green Valley are linked horizontally and vertically, connecting the different programs throughout the building. The previously isolated entrance is thus transformed into an open public space.

In the theater section, the architects open up the continuous curtain wall to break down the scale of the large volume and create an active interface with the public realm. Historical elements of the Dasha River are introduced through the use of red, which wraps the theater volume and evokes the river’s character. Interior circulation is reorganized to create a clearer arrival sequence. A third level of balconies is added to the section, bringing the audience closer to the stage and creating a more intimate performance setting. The black box theater takes advantage of the building’s height to accommodate different spatial configurations and support events such as technology launches.
PROJECT INFORMATION
Project Name: Dasha River Culture & Sports Center
Project Location: Shenzhen, China
Project Area: 133,400 m² (Gross Floor Area)
Client: Public Works Bureau of Nanshan District, Shenzhen
Design Stage: 2024
Architect: Studio Link-Arc, CCDI, PTW Architects
Chief Architect: Yichen Lu
Project Team: Zhenwei Zhong, Shiyu Guo, Jun Cai, Jiaqi Zhang, Lei Zhang, Xinrui Zhou, Jingbin Cheng, Zida Liu, Lingyun Yang, Zeynep Ugur, Mian Qin, Jun Qian, Li Yuan, Siyan Zhu, Zeyu Yao, Isabella Chong